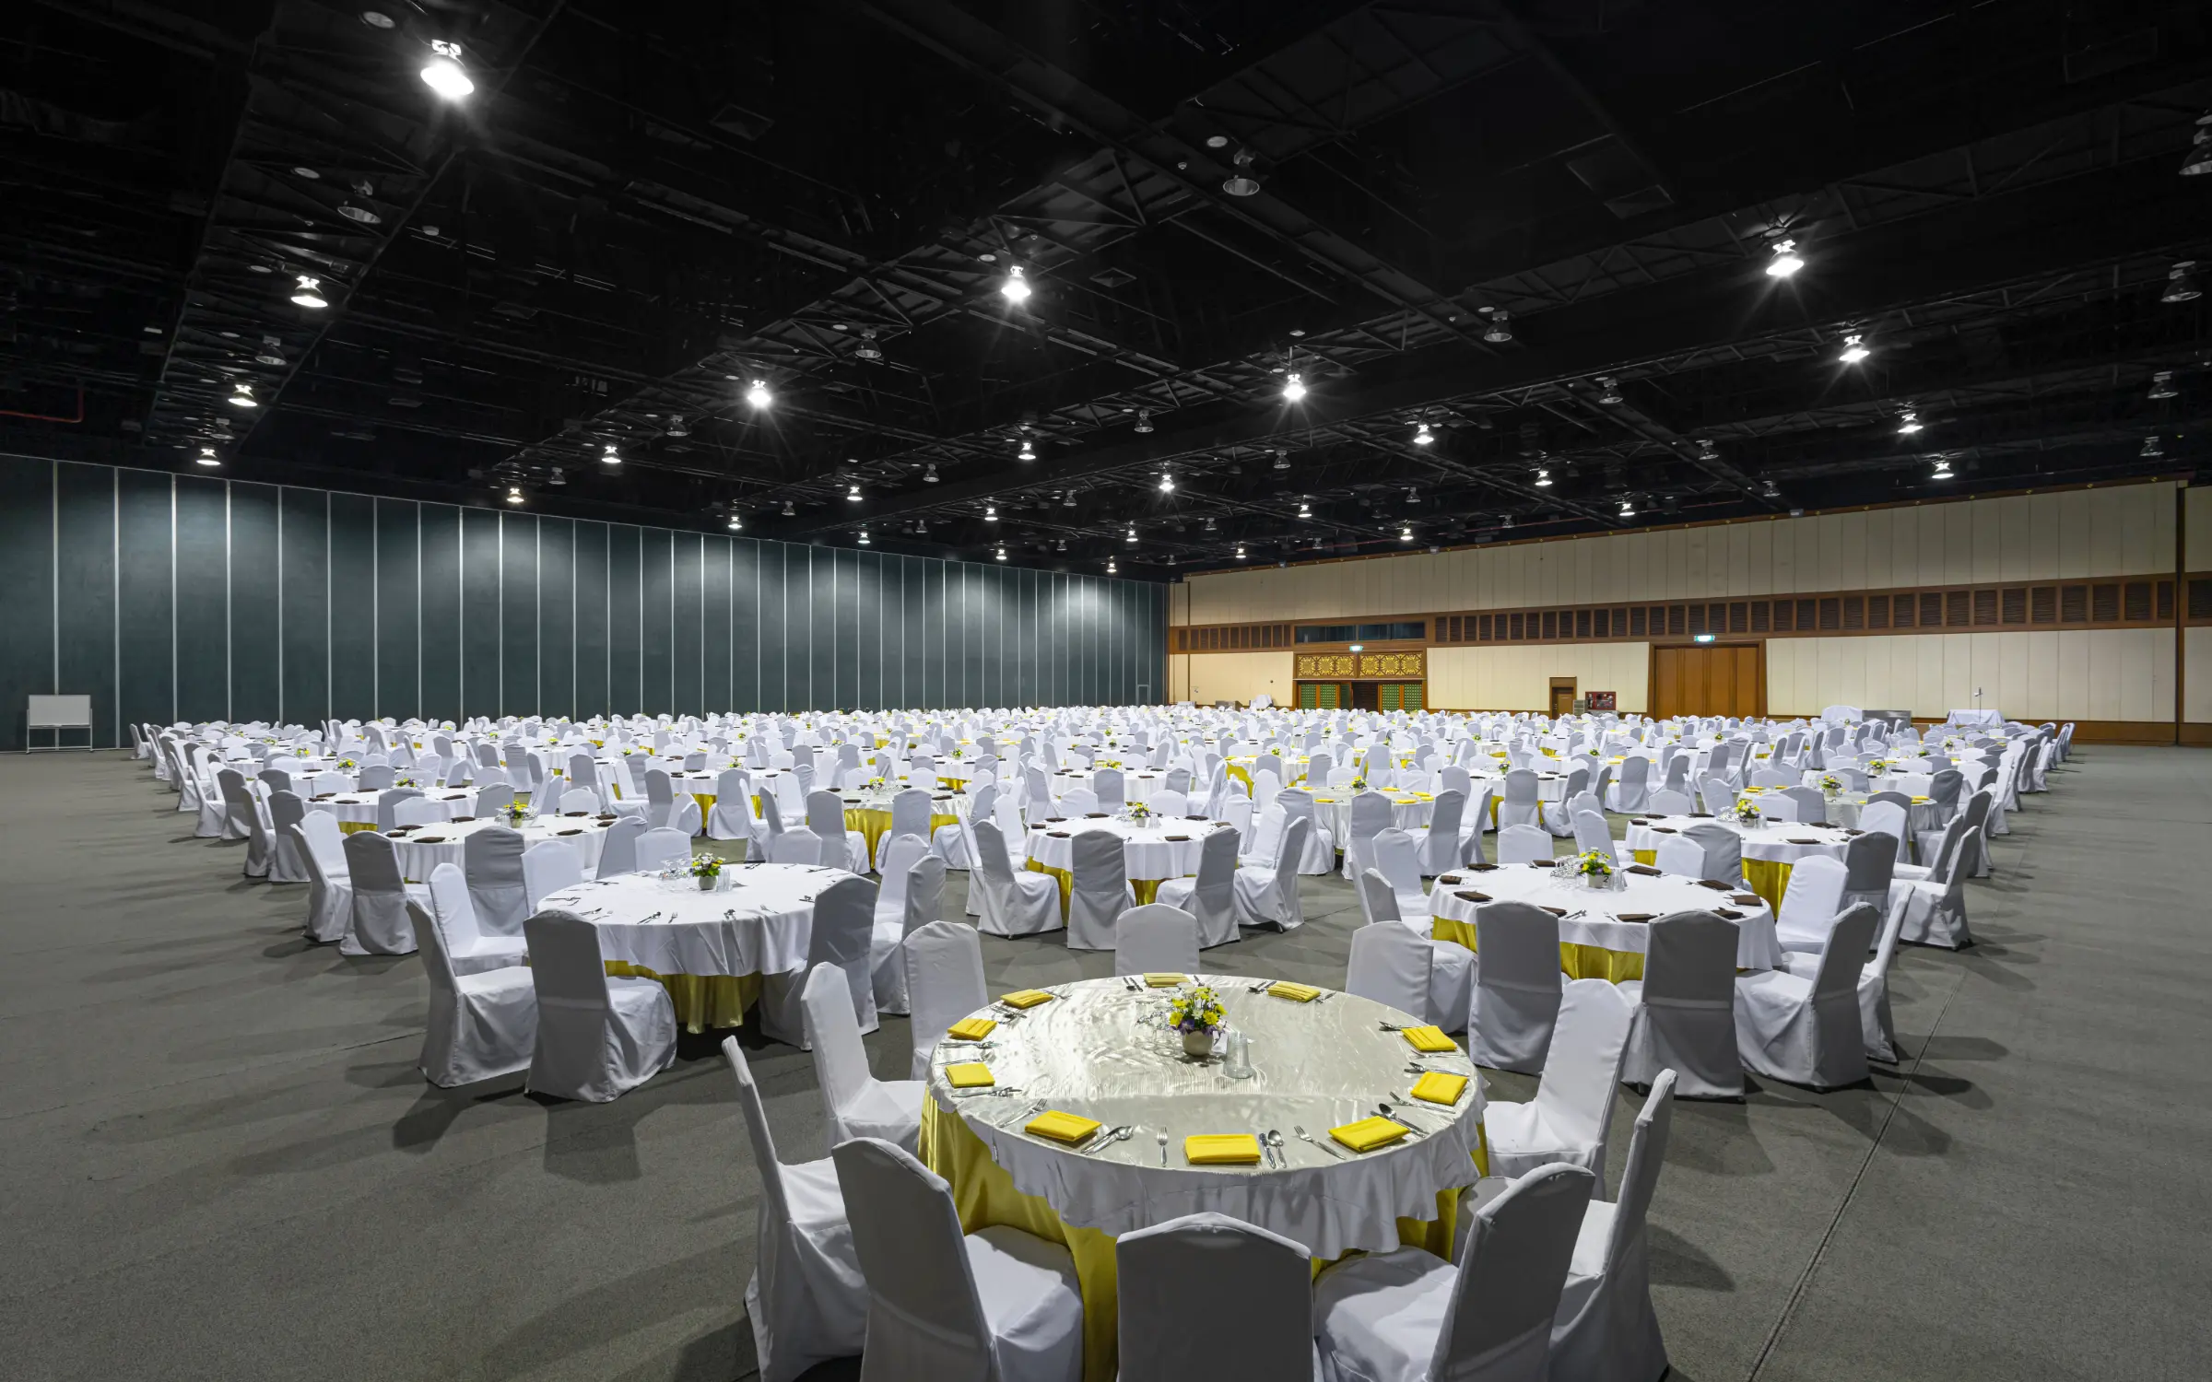
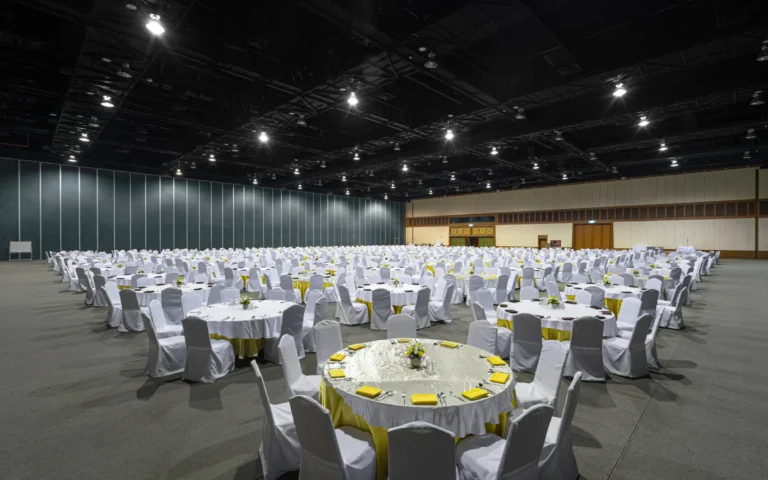
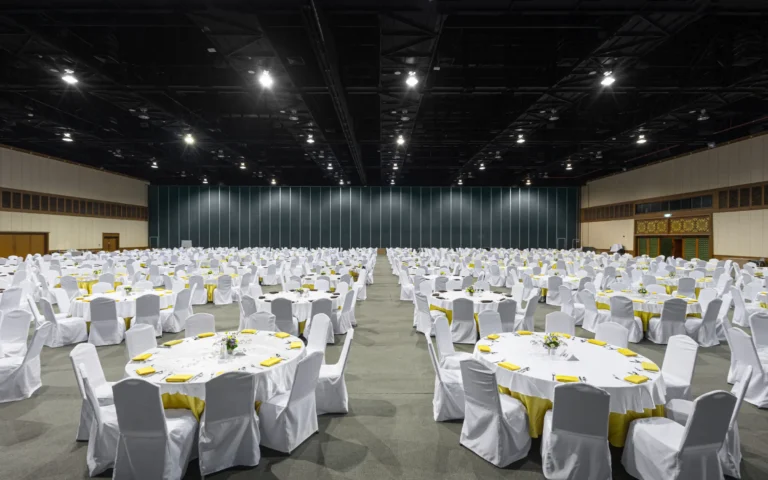
Banquet:
Class Room:
Theatre:
Cocktail:
Exhibition Booth (3x3m):
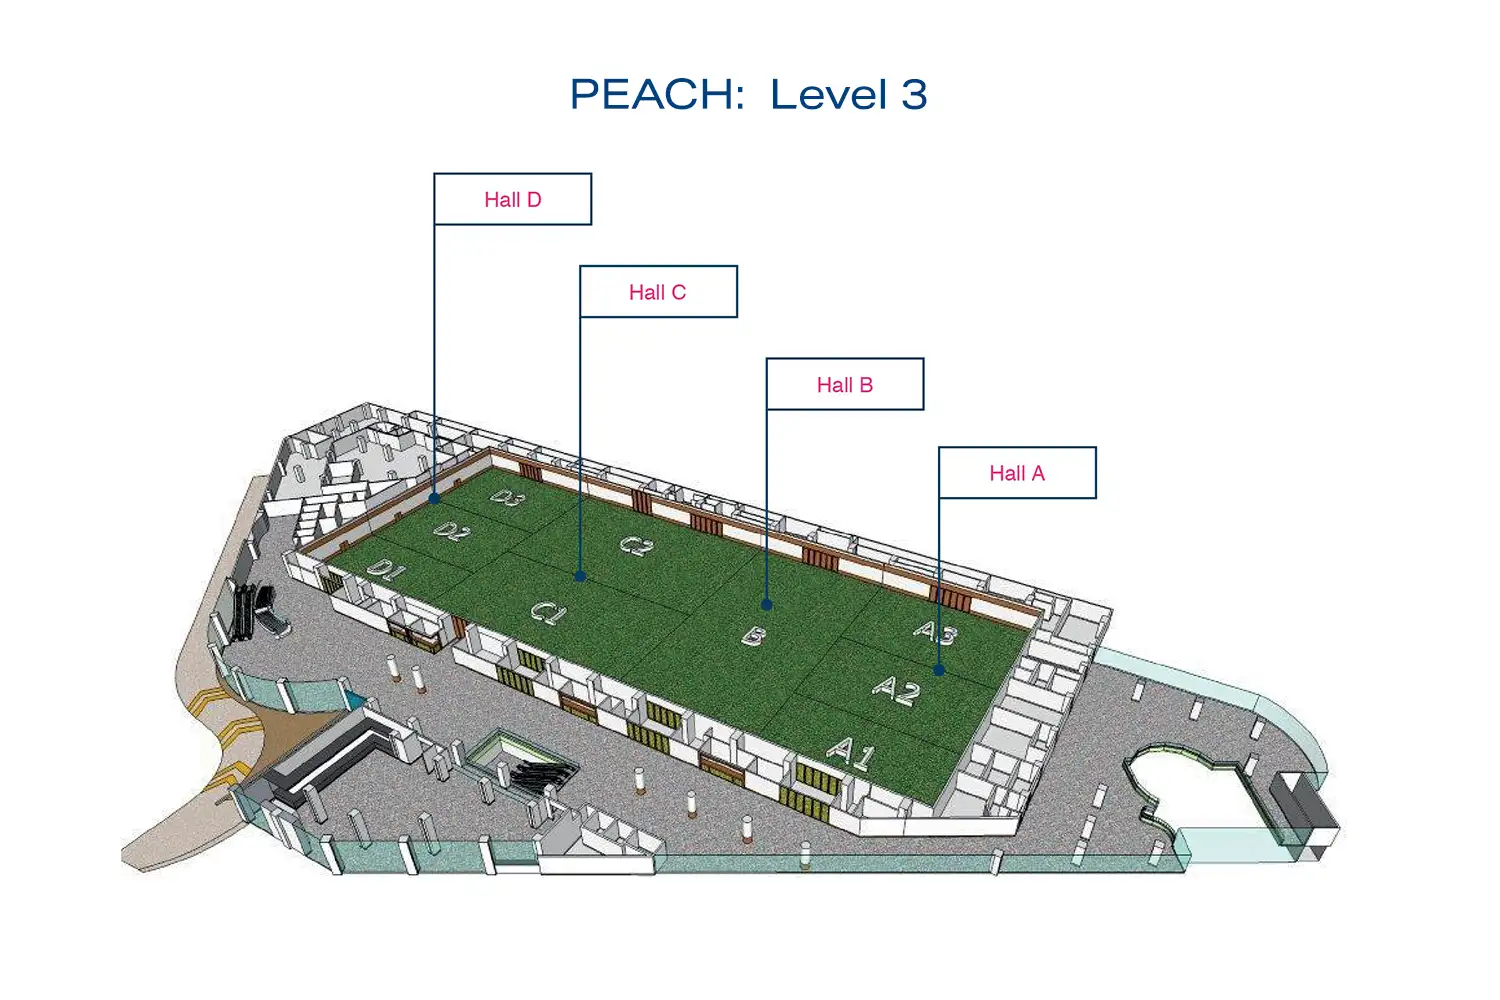
Location:
Room Size (m2 / sq.ft):
Length × Width (metres)
Height (metres):