Skip to content
Gallery
Phone-alt
About PEACH
Get to know PEACH
Location & Transportation
Awards
Event Portfolio
Testimonials
Press Centre
E-Brochures
Careers
Event Spaces
Weddings
Deals
Our Team
Our Hotels
Restaurants Venue
Facilities
About PEACH
Get to know PEACH
Location & Transportation
Awards
Event Portfolio
Testimonials
Press Centre
E-Brochures
Careers
Event Spaces
Weddings
Deals
Our Team
Our Hotels
Restaurants Venue
Facilities
Request for Proposal
Gallery
Phone-alt
About PEACH
Get to know PEACH
Location & Transportation
Awards
Event Portfolio
Testimonials
Press Centre
E-Brochures
Careers
Event Spaces
Weddings
Deals
Our Team
Our Hotels
Restaurants Venue
Facilities
About PEACH
Get to know PEACH
Location & Transportation
Awards
Event Portfolio
Testimonials
Press Centre
E-Brochures
Careers
Event Spaces
Weddings
Deals
Our Team
Our Hotels
Restaurants Venue
Facilities
Request for Proposal
Phone-alt
About PEACH
Get to know PEACH
Location & Transportation
Awards
Event Portfolio
Testimonials
Press Centre
E-Brochures
Careers
Event Spaces
Weddings
Deals
Our Team
Our Hotels
Restaurants Venue
Facilities
About PEACH
Get to know PEACH
Location & Transportation
Awards
Event Portfolio
Testimonials
Press Centre
E-Brochures
Careers
Event Spaces
Weddings
Deals
Our Team
Our Hotels
Restaurants Venue
Facilities
Request for Proposal
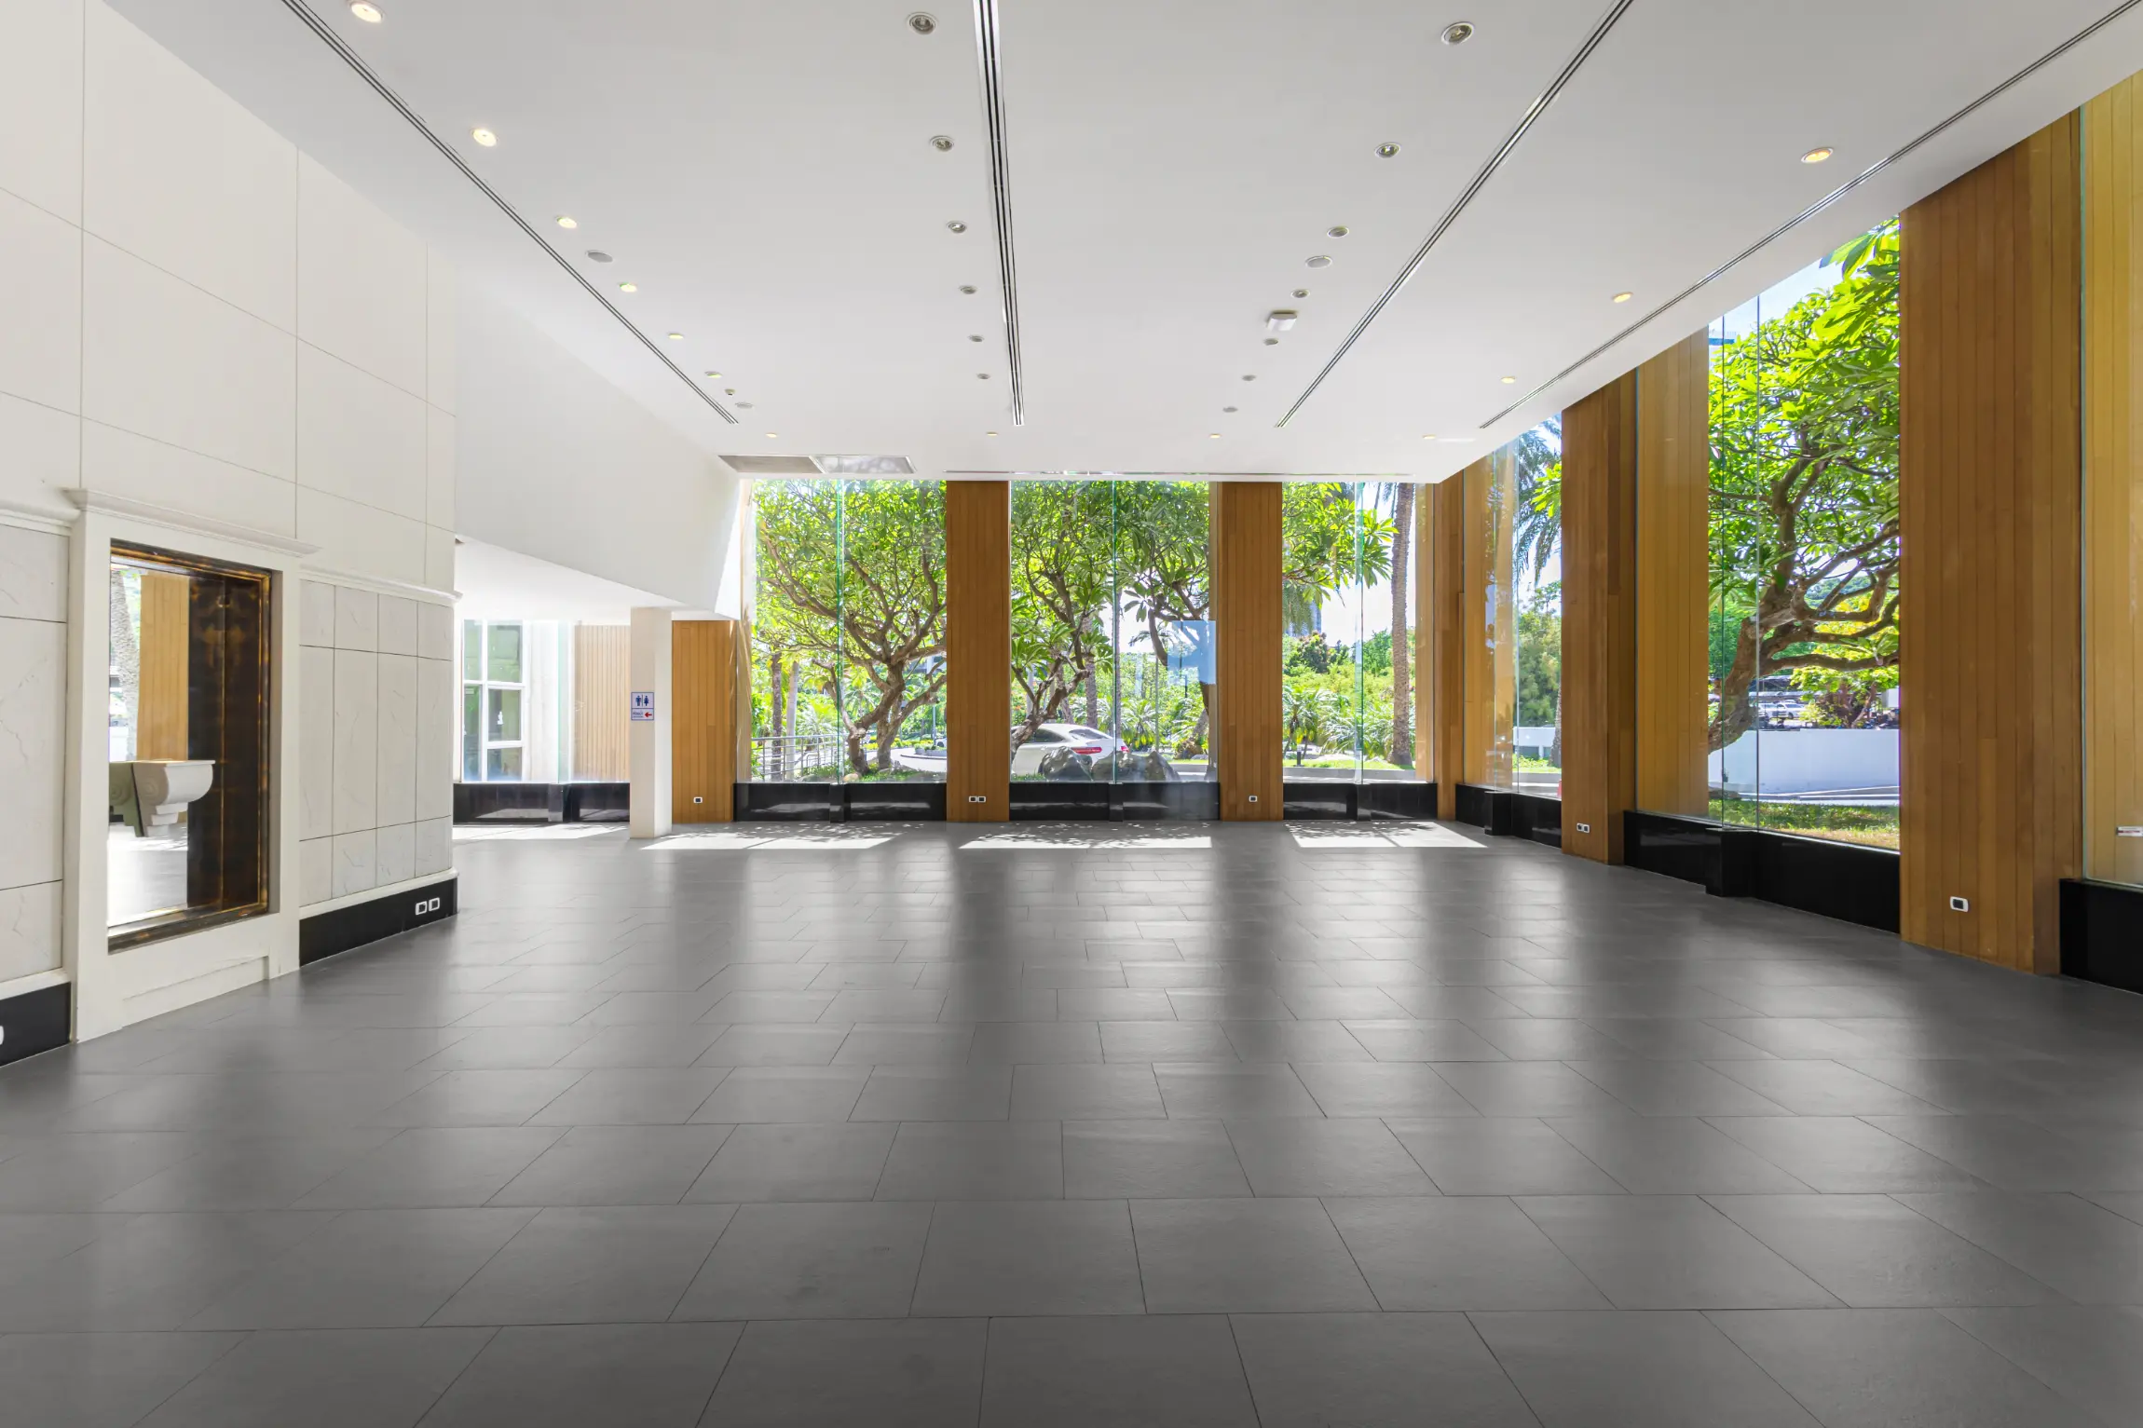
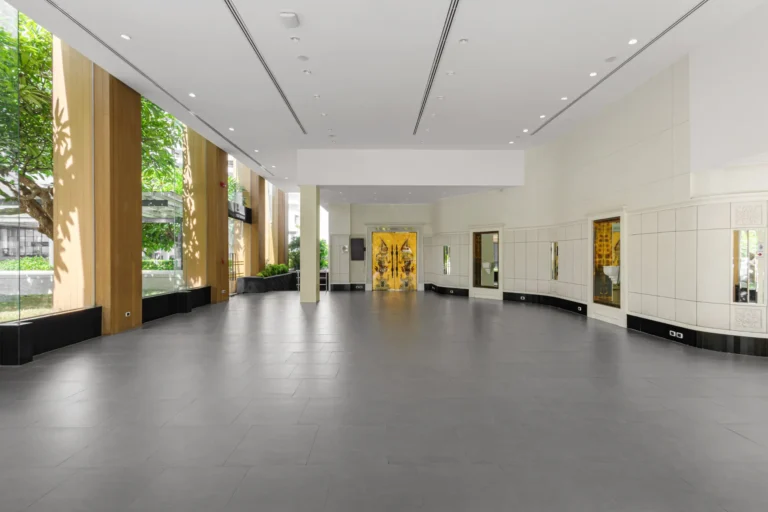
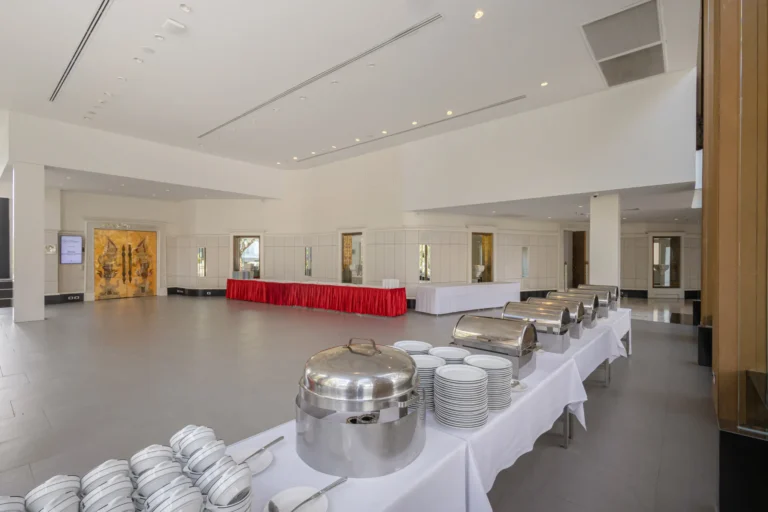
Royal Summit Chamber B Foyer
Venue Capacity
Cocktail:
150
Floor Plan & Location
Location:
Royal Cliff Beach Hotel
Room Size (m
2
/ sq.ft):
244 / 2,625
Length × Width (metres)
16.6 x 14.7
Height (metres):
4.5