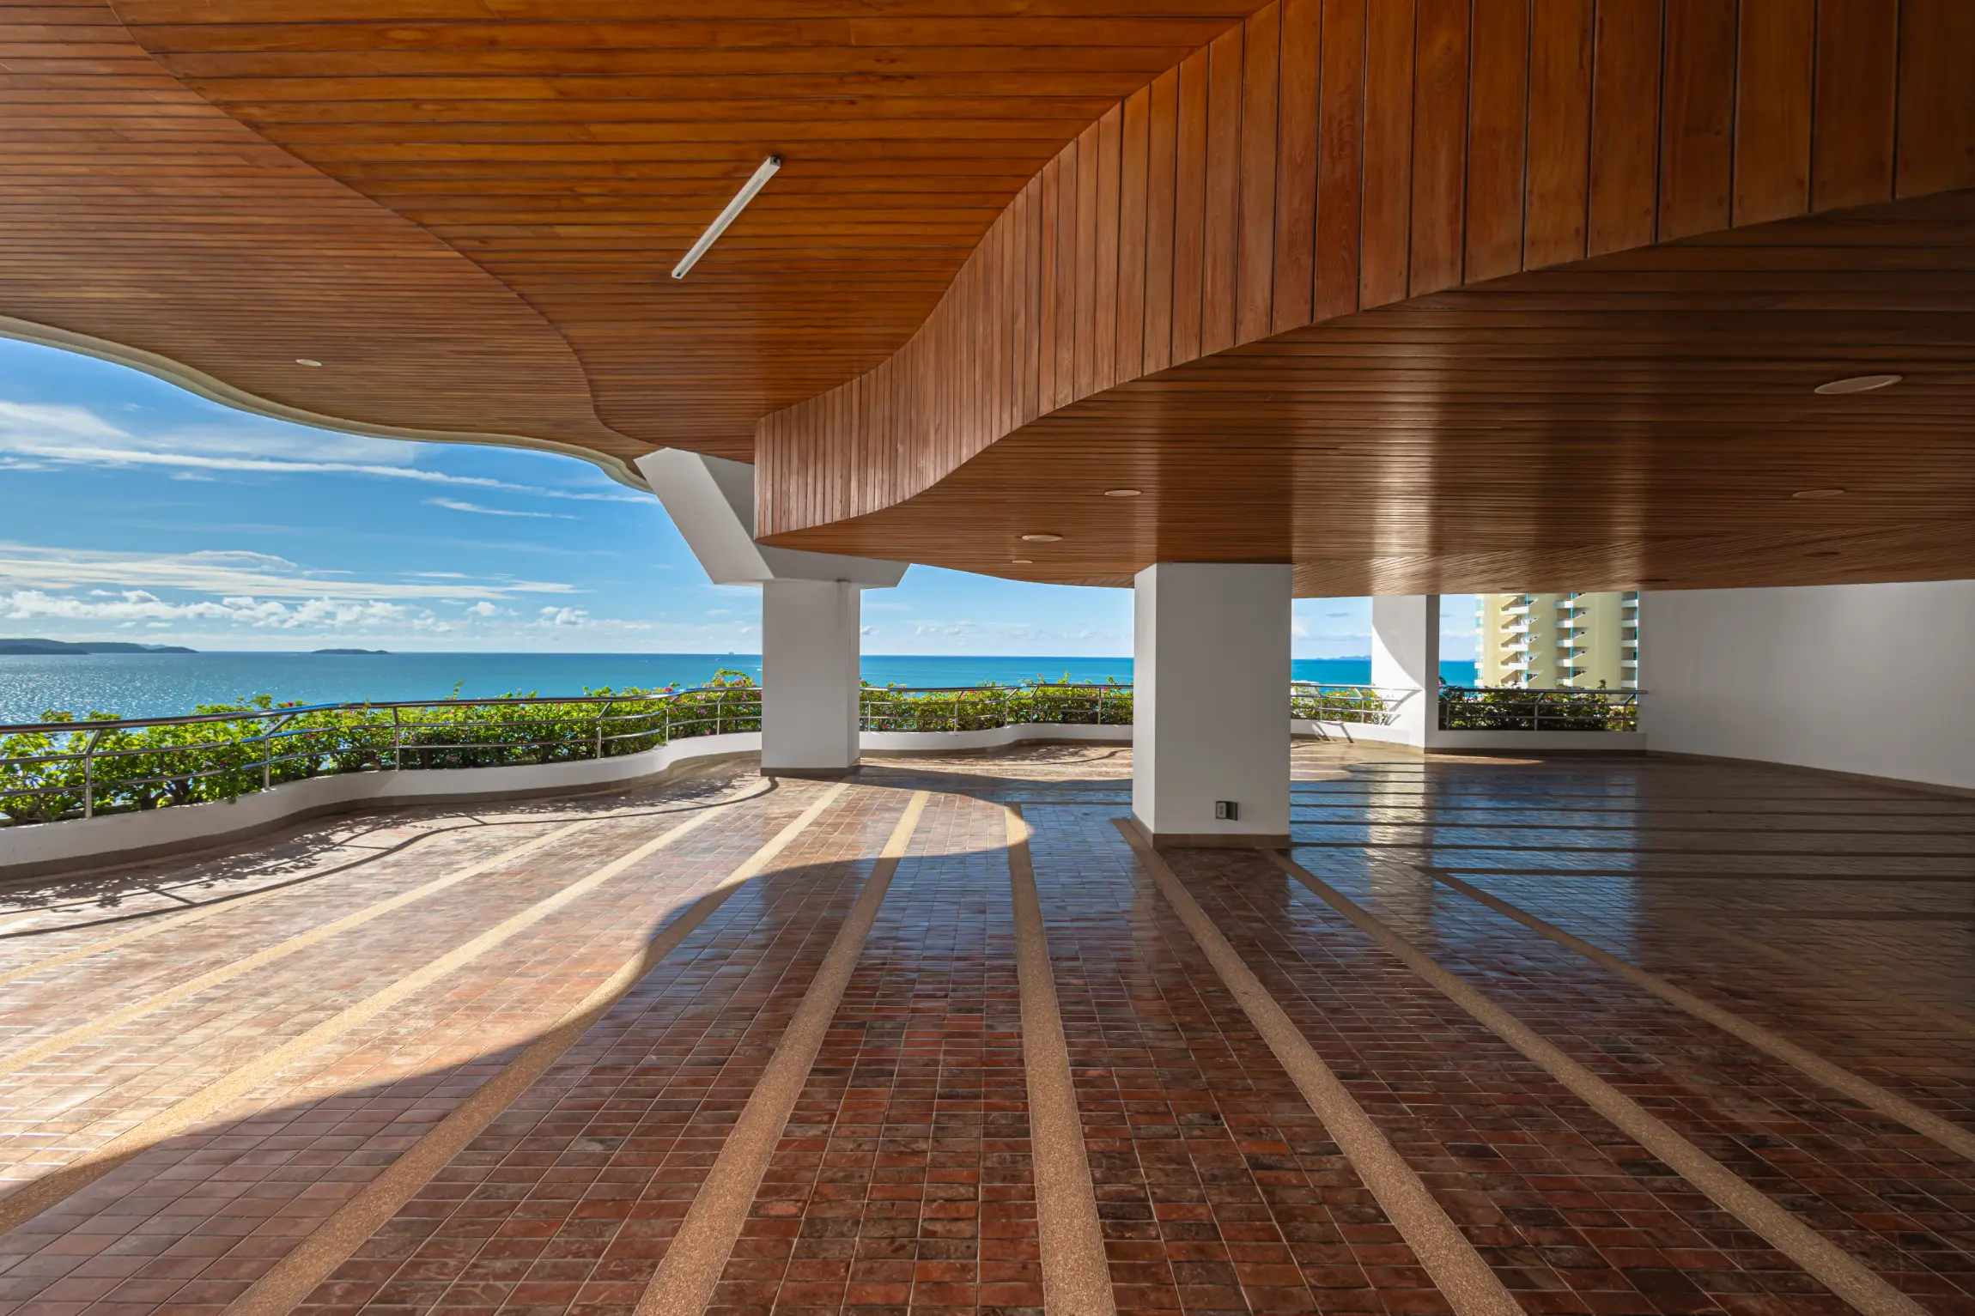
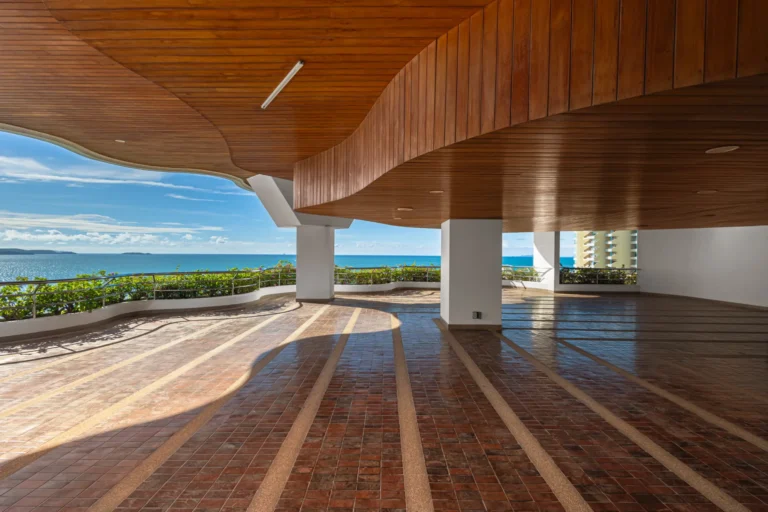
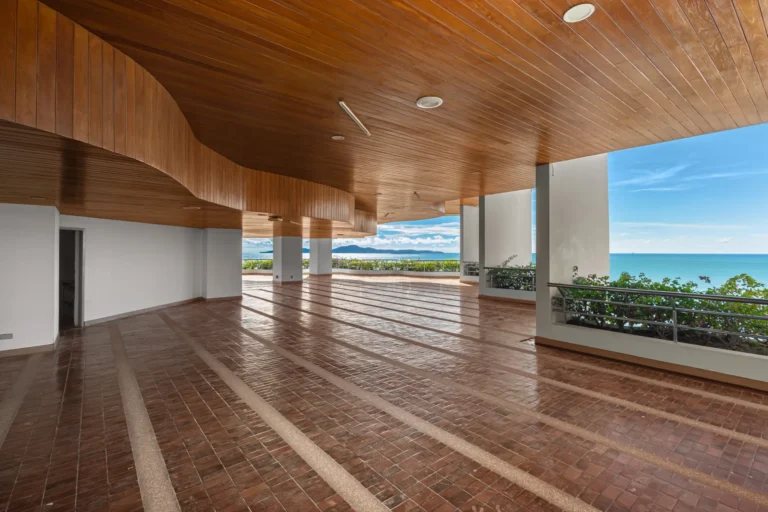
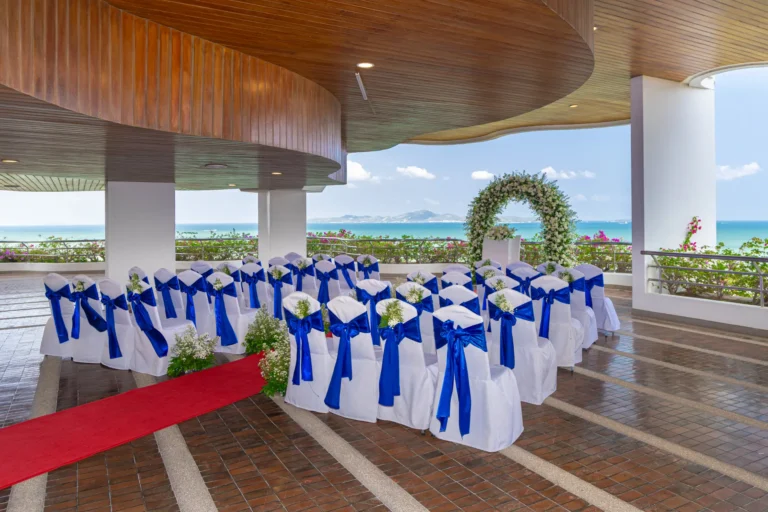
Grand Deck Terrace

Venue Capacity

U-shape:

51

Board Room:

60

Banquet:

150

Class Room:

100

Cocktail:

200

Floor Plan & Location

Location:

Royal Cliff Grand Hotel

Room Size (m2 / sq.ft):

376 / 4,046

Length × Width (metres)

20.9 x 18

Height (metres):

3.8